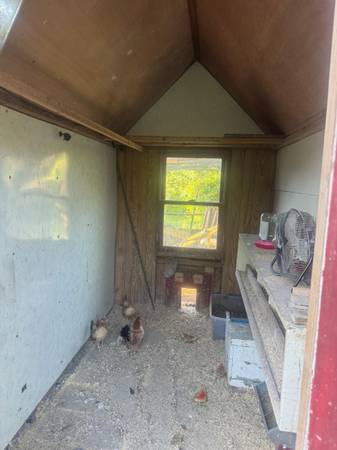
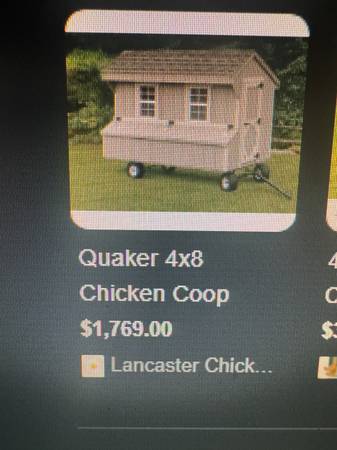
4 foot wide 8 foot long 8 foot tall.
Made with stud walls and OSB sheeting. 1 ½” inch Styrofoam installation in the walls 3 ½” of insulation in the roof. Pressure treated 1 ¼” floorboards. French door and insulated glass window at the other end. 35-year shingles on the roof and vinyl siding. 2 roost and 4 nesting boxes. Solar powered light at the door. It was constructed on skid so it can be pulled around. Located near Sparta.